Plans — A town theatre in 2005 and today
📄 Bài mẫu band 8–9
| Introduction | Paraphrase: hai sơ đồ mặt bằng so sánh một nhà hát thị trấn năm 2005 và hiện nay. |
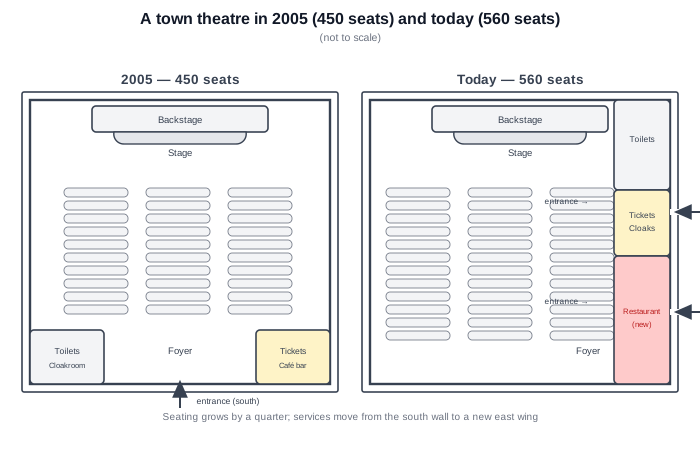
| Overview | Overall: sức chứa tăng 450 → 560 ghế nhờ dồn toàn bộ khu dịch vụ từ tường nam sang cánh mới phía đông; thêm nhà hàng; cửa chính phía nam thay bằng hai cửa bên phía đông. Sân khấu và hậu trường giữ nguyên. |
| Body 1 | 2005: sân khấu + hậu trường phía bắc; 3 khối ghế 10 hàng; dọc tường nam là foyer với vệ sinh + gửi áo bên trái, quầy vé + quầy cà phê bên phải; khán giả vào bằng một cửa chính phía nam. |
| Body 2 | Nay: khu ghế kéo dài thêm (12 hàng, thêm ghế sát tường nam cũ); cánh đông mới xếp dọc: vệ sinh, quầy vé + gửi áo, nhà hàng mới; hai cửa vào mở bên hông đông; foyer thu gọn trước cánh dịch vụ. |
The two plans compare the layout of a town theatre in 2005 with its layout today.
Overall, the theatre's seating capacity has grown from four hundred and fifty to five hundred and sixty, and this has been achieved by moving every front-of-house service from the southern wall into a newly built wing along the eastern side. The stage and backstage area, by contrast, are unchanged.
In 2005 the stage stood at the northern end, faced by three blocks of seating ten rows deep. All visitor facilities were squeezed along the southern wall of the building: toilets and a cloakroom occupied the left-hand corner, tickets and a café bar the right, and between them lay the foyer, entered through a single doorway in the south wall.
Today the seating area extends two rows further south, filling the space once taken by those facilities. The new east wing now houses, from north to south, the toilets, a combined ticket desk and cloakroom, and a completely new restaurant. Audiences enter through two separate doorways on the eastern side rather than one at the south, and the foyer has become a narrower strip running in front of the new wing.
| seating capacity | sức chứa ghế ngồi |
| front-of-house service | khu dịch vụ khán giả |
| wing | cánh nhà |
| by contrast | ngược lại |
| rows deep | sâu … hàng ghế |
| squeezed along | bị dồn dọc theo |
| houses | chứa/bố trí |
| doorway | lối cửa vào |