Plans — The ground floor of a museum before and after refurbishment
📄 Bài mẫu band 8–9
| Introduction | Paraphrase: hai sơ đồ tầng trệt bảo tàng trước và sau cải tạo. |
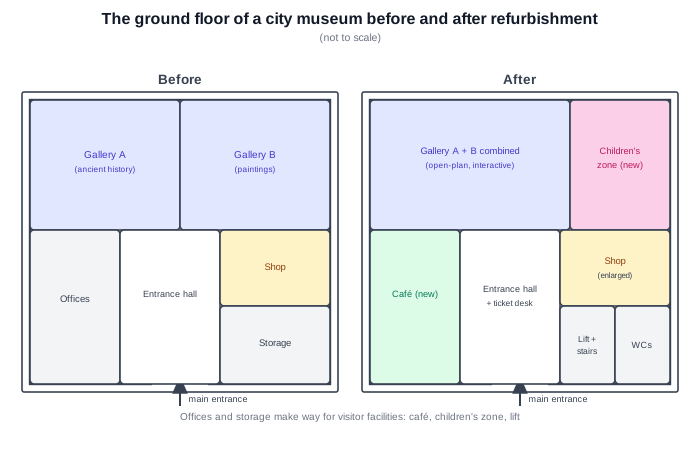
| Overview | Overall: diện tích cho khách tăng mạnh — hai gallery gộp làm một không gian mở, thêm khu trẻ em, café, thang máy; đổi lại văn phòng và kho bị xoá khỏi tầng trệt. Sảnh vào và cửa chính giữ nguyên vị trí. |
| Body 1 | Trước: nửa bắc là Gallery A (cổ sử) và Gallery B (hội hoạ) tách đôi; nửa nam gồm văn phòng góc tây, sảnh vào ở giữa, shop và kho xếp chồng góc đông. |
| Body 2 | Sau: hai gallery phá tường thành một khu trưng bày mở tương tác; góc đông bắc thành khu trẻ em; văn phòng cũ thành café; shop mở rộng; kho chia thành thang máy + cầu thang và khu vệ sinh; sảnh thêm quầy vé. |
The two plans show how the ground floor of a city museum was reorganised during a refurbishment.
Overall, the floor has been decisively reoriented towards visitors: the two separate galleries have been merged into one open-plan space, and a children's zone, a café and a lift have been added, while the offices and storage that once occupied much of the floor have disappeared altogether.
Before the refurbishment, the northern half of the floor was divided between Gallery A, which displayed ancient history, and Gallery B, which housed paintings. The southern half contained the staff offices in the western corner, the entrance hall in the centre — reached through the main entrance on the south side — and a small shop with a storage room behind it in the east.
After the works, the wall between the two galleries has been removed to create a single open-plan, interactive exhibition space, and the north-eastern corner has become a dedicated children's zone. The old offices have been converted into a café, while the shop has been enlarged. The former storage area now holds a lift, stairs and toilets, and a ticket desk has been added to the entrance hall, whose position — like that of the main entrance — remains unchanged.
| refurbishment | cuộc cải tạo |
| reoriented towards | được xoay trục về phía |
| open-plan | không gian mở |
| merged into | gộp thành |
| dedicated | dành riêng |
| converted into | được cải tạo thành |
| enlarged | được mở rộng |
| remains unchanged | giữ nguyên |