Plans — A community centre before and after rebuilding
📄 Bài mẫu band 8–9
| Introduction | Paraphrase: hai sơ đồ nhà văn hoá cộng đồng trước và sau khi xây lại. |
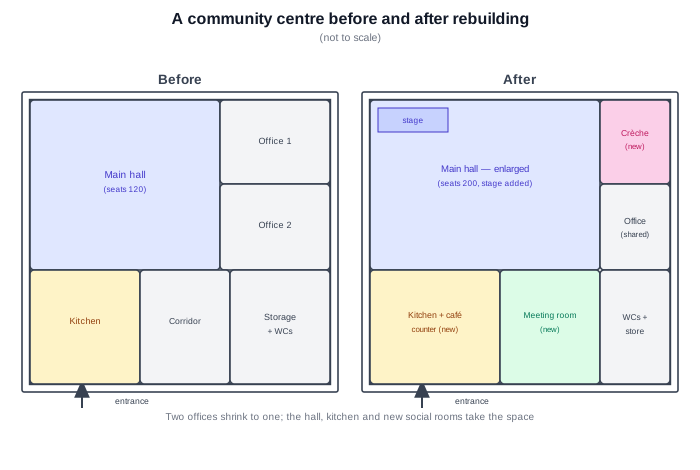
| Overview | Overall: không gian cho cộng đồng tăng rõ — hội trường mở rộng từ 120 lên 200 chỗ kèm sân khấu, thêm nhà trẻ, phòng họp, quầy café — trong khi khu cho nhân viên co lại: hai văn phòng nhập một, kho thu nhỏ. Cửa vào giữ nguyên. |
| Body 1 | Trước: hội trường 120 chỗ chiếm góc tây bắc; hai văn phòng xếp dọc cạnh đông; hàng nam gồm bếp, hành lang, kho + vệ sinh. |
| Body 2 | Sau: hội trường nuốt phần văn phòng, đạt 200 chỗ + sân khấu góc; góc đông bắc thành nhà trẻ; chỉ còn một văn phòng dùng chung; bếp mở rộng thêm quầy café; hành lang thành phòng họp; kho + vệ sinh dồn về góc đông nam. |
The two plans show how a community centre was reorganised when it was rebuilt.
Overall, the rebuilt centre devotes far more space to community activities and far less to administration: the main hall has grown from one hundred and twenty seats to two hundred and gained a stage, and a crèche, a meeting room and a café counter have been added, while the two staff offices have been reduced to one.
In the original building, the main hall occupied the north-western corner. Two offices took up the whole eastern side, and the southern row consisted of a kitchen in the west, a central corridor, and a combined storage room and toilets in the east. Visitors entered through a door at the southern end of the hall side.
In the new layout the hall has expanded eastwards into the space of the first office, seating two hundred people, with a small stage built into its corner. The remaining office, now shared, sits below a brand-new crèche in the north-east. Along the southern row, the kitchen has been enlarged and given a café counter, the old corridor has become a meeting room, and the toilets and a smaller store have been squeezed into the south-eastern corner. The entrance itself remains where it always was.
| devotes far more space to | dành diện tích cho |
| administration | khối hành chính |
| crèche | nhà trẻ |
| reduced to | bị thu gọn còn |
| took up | chiếm |
| consisted of | bao gồm |
| expanded eastwards | mở rộng về phía đông |
| squeezed into | bị dồn vào |