Plans — The ground floor of an art gallery in 2005 and today
📄 Bài mẫu band 8–9
| Introduction | Paraphrase: hai sơ đồ tầng trệt một gallery nghệ thuật năm 2005 và hiện nay. |
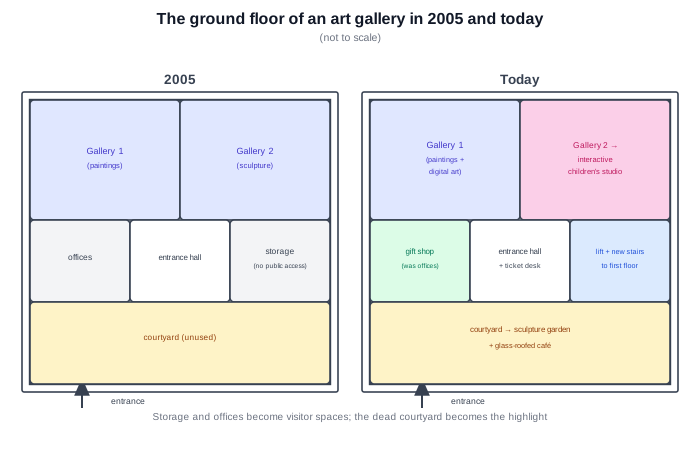
| Overview | Overall: mọi không gian đóng với khách đều được mở ra — văn phòng thành gift shop, kho thành thang máy + cầu thang lên tầng, sân trong bỏ không thành vườn điêu khắc kèm café mái kính; 2 gallery giữ vị trí nhưng gallery 2 đổi thành studio tương tác cho trẻ em. |
| Body 1 | 2005: nửa bắc là Gallery 1 (tranh) và Gallery 2 (điêu khắc); nửa giữa gồm văn phòng (tây), sảnh vào (giữa), kho không cho khách vào (đông); toàn bộ dải nam là sân trong không sử dụng. |
| Body 2 | Nay: Gallery 1 thêm digital art; Gallery 2 thành studio trẻ em; văn phòng → gift shop; kho → thang máy + cầu thang mới; sảnh thêm quầy vé; sân trong thành vườn điêu khắc + café mái kính. |
The two plans show the ground floor of an art gallery in 2005 and as it is arranged today.
Overall, the redesign has one theme: every space that was closed to visitors — the offices, the storage room and the unused courtyard — has been opened up to them, and the once-empty courtyard has become the floor''s centrepiece.
In 2005 the two galleries filled the northern half of the floor, Gallery 1 showing paintings and Gallery 2 sculpture. The middle strip held the staff offices in the west, the entrance hall in the centre, and a storage room with no public access in the east. The entire southern strip was a courtyard that stood unused.
Today the same footprint works very differently. Gallery 1 has broadened into paintings and digital art, while Gallery 2 has been converted into an interactive children''s studio. The offices are now a gift shop, and the old storage room houses a lift and a new staircase to the first floor. The entrance hall has gained a ticket desk. Most strikingly, the courtyard has been transformed into a sculpture garden with a glass-roofed café — dead space turned into the very reason people visit.
| closed to visitors | đóng với khách tham quan |
| opened up to them | được mở ra cho họ |
| centrepiece | điểm nhấn trung tâm |
| offices | văn phòng |
| no public access | không cho khách vào |
| unused | bỏ không |
| digital art | nghệ thuật số |
| children''s studio | studio trẻ em |
| gift shop | quầy lưu niệm |
| to the first floor | lên tầng một |
| sculpture garden | vườn điêu khắc |
| glass-roofed café | café mái kính |