Band 8.0 — Maps: A University Campus in 2010 and Today
📄 Bài mẫu band 8.0
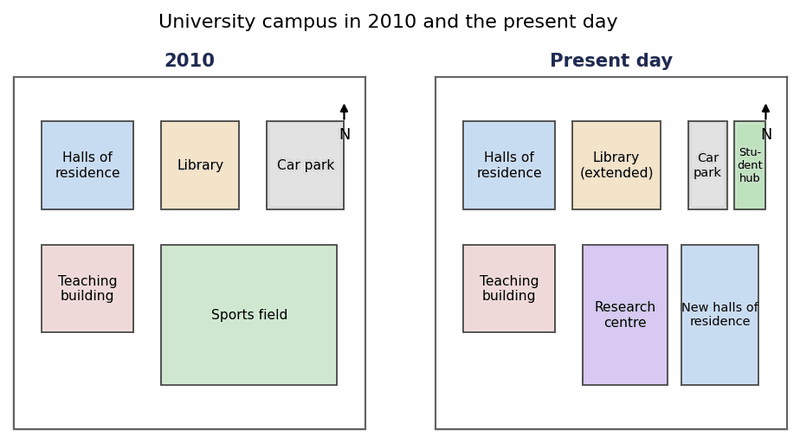
The two maps illustrate the changes that have taken place on a university campus since 2010.
Overall, the campus has become considerably more built-up and research-oriented. The dominant change is the loss of the sports field, which was sacrificed for a research centre and additional accommodation, whereas the original teaching building and halls have been retained.
In 2010, the campus had a simple layout: halls of residence occupied the north-west corner, with the library at the centre of the northern side and a car park in the north-east. The teaching building stood in the west, while a large sports field took up most of the south-eastern half of the site.
Since then, the sports field has been built over. Its western half is now occupied by a research centre, and alongside this, a second block of student halls has been erected in the south-east corner. The library has been extended towards the west, whereas the car park has been halved in size to accommodate a new student hub. Only the teaching building and the original halls remain unchanged.